Small Apartment Furniture Placement: Layout Concepts for Tight Rooms
Seven layout concepts for tight rooms, from keeping the main path clear to placing tall pieces at the edges, plus a simple tape-and-paper test to try before you move anything.
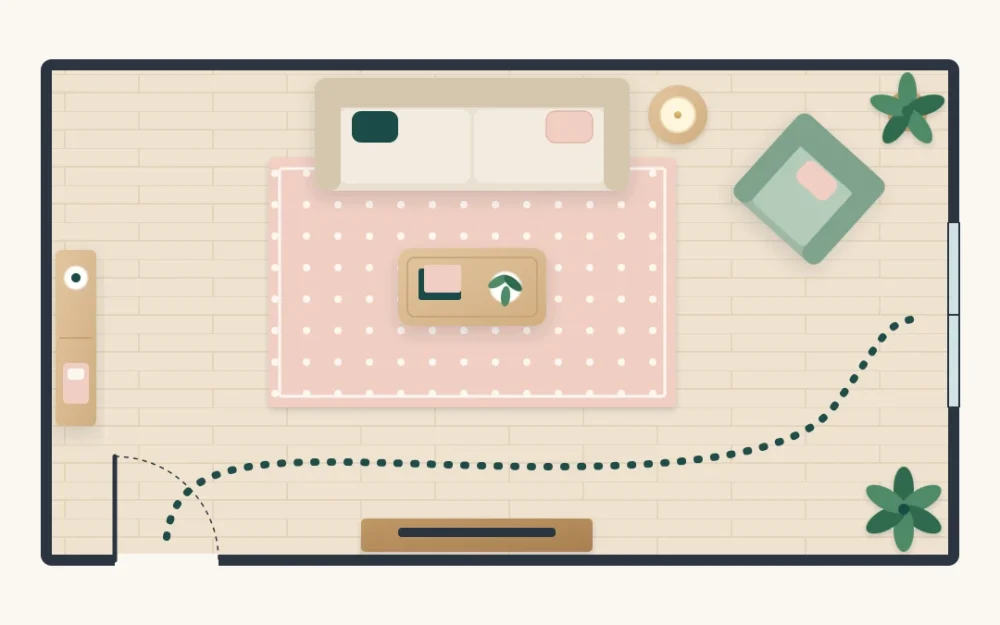
A cramped room is not always a room with too much in it. Often the pieces are fine and the positions are wrong: the sofa sits across the natural route to the window, the armchair faces nothing, and the only clear floor is a strip nobody uses.
Small apartment furniture placement works better as a set of concepts than as a list of rules, because no two tight rooms have the same doors, windows and radiators. The seven ideas below explain why some layouts feel easy and others feel awkward, so you can apply them to the room you actually have.
Find the main path and keep it clear
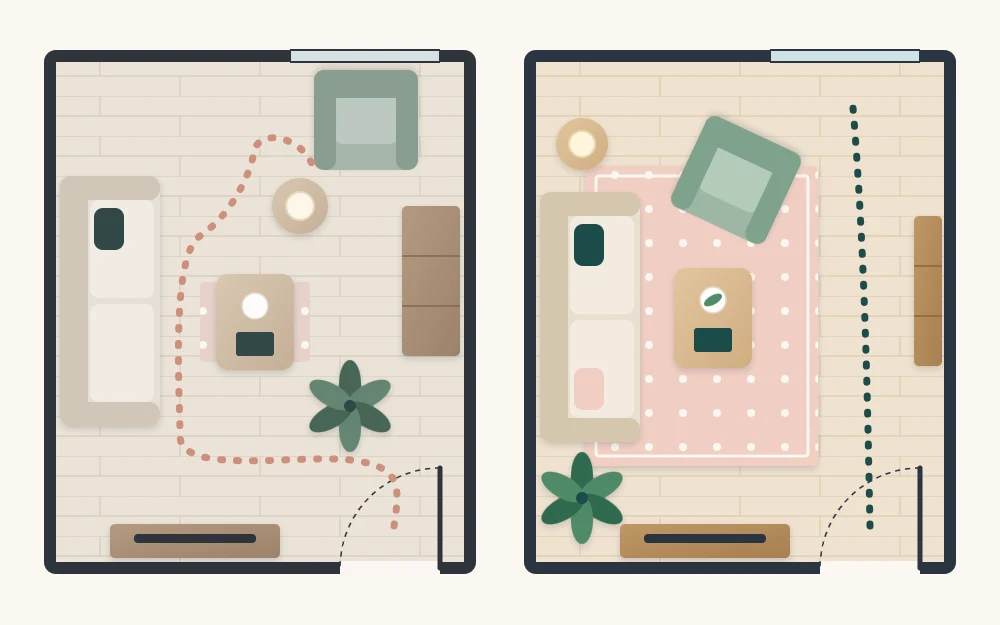
Every room has one route that gets walked more than any other, usually from the entry door to the next door or to the window. Find it first. Furniture that pinches or crosses this line makes the whole room feel smaller, however neatly everything else is arranged.
A common starting point is to leave roughly 30 in (76 cm) for a main path where you can, and a little less for a secondary one, such as the gap between a coffee table and a sofa. In a very tight room you may not get that much. The aim is a route you can walk without turning sideways or stepping around a corner of something.
Give the largest piece its place first
The sofa in a living room, or the bed in a bedroom, has the fewest possible positions, so decide it before anything else. It usually sits best against the longest uninterrupted wall, or facing the feature you most want to look at.
Once it is settled, the remaining pieces become supporting players. A chair, a side table and a lamp are easy to shift a hand-width at a time; a sofa is not. Solving the hard piece first stops you from arranging the room around a bookcase that happened to be carried in before everything else.
Group the seating so it faces something
Seats lined up along the walls feel like a waiting room. Seats turned toward each other, and toward one shared focus such as a window, a piece of art or the television, feel like a place to sit.
Pull the chair in so it is within easy talking distance of the sofa, angle it slightly, and give the group one table that everyone can reach. A rug under the group ties it together visually. If your room has to hold a sleeping area as well, the same grouping idea becomes a way to divide the space, which the guide to zoning a studio apartment covers in detail.
Float a piece when it helps
Pushing everything against the walls seems like the way to save space, yet it often leaves an empty middle that no one uses and furniture too far apart to feel connected. Moving the sofa even 3 to 4 in (8 to 10 cm) off the wall gives curtains room to fall and lets the piece cast a soft shadow that makes it look lighter.
In a longer room, a sofa placed across the space with its back to the entry can do two jobs: it faces the window or the screen, and its back marks the edge of the living area. Floating is a tool, not a goal. In a truly narrow room, the wall is still the right place for the biggest piece.
Choose fewer pieces with better proportions
One well-sized sofa and one chair usually serve a small room better than a loveseat, two chairs, a pouf and three little tables. Each extra item adds legs, edges and gaps for the eye to sort through.
Look at depth as much as width. A slim sofa, a narrow console and a round table free up more walking room than their footprint suggests, because depth is what pushes into the path. Pieces on visible legs help too, since the floor continues underneath them. Once the big pieces are settled, the collection of small living room decor ideas picks up from there with the finishing layers.
Keep some floor in view
Bare floor is what tells the eye a room has space to spare. Try to keep one generous patch of it visible from the doorway, ideally the patch that leads toward the window.
This is also the reason a dining spot works best tucked into a corner or beside a wall instead of in the middle of the room. A small round table with two chairs that slide fully underneath takes very little floor when it is not in use; the article on small dining corner ideas shows several ways to fit one in.
Put tall pieces at the edges and low pieces near the window
Height blocks light and sight lines. A bookcase or wardrobe beside the window, or just inside the door, cuts the room off. The same piece on the wall farthest from the window, or in a corner, frames the room instead.
Keep the area in front of the glass for low things: a bench, a low armchair, a side table, a plant. Daylight then travels across the whole room, and from the doorway your eye runs all the way to the view. For any tall freestanding furniture, follow the maker’s guidance on securing it.
Test the layout before you lift anything
Dragging a sofa around to see how it looks is tiring and hard on the floor. A flat mock-up answers the same questions in a few minutes.
- Measure the width and depth of each large piece, including pieces you are thinking of adding.
- Mark each outline on the floor with painter’s tape, or cut the shapes from newspaper or flattened boxes and lay them down.
- Walk the main path. Carry a laundry basket or a tray along it to check that it works when your hands are full.
- Open every door, drawer and cabinet near the outlines to make sure nothing collides.
- Sit on a chair placed inside the sofa outline and look around. Note what you face and whether the window is still in view.
- Leave the outlines down for a day, adjust them, and move the real furniture only when the paper version feels right.
If two layouts both pass the test, choose the one that shows more floor from the doorway. First impressions of size are set there, in the first second of walking in.
Frequently asked questions
Should furniture touch the walls in a small room?
It can, though it does not have to. The largest piece often sits best against a wall, while a few inches of breathing space behind it can look lighter. What matters more is that the seating forms a group and the main route through the room stays open.
How do I arrange a small living room with a television?
Place the screen on the wall or surface opposite the main seat so nobody has to twist to see it, then angle a second seat toward both the screen and the sofa. Keep the path to the window or the next door running behind or beside the group, not between the seats and the screen.
What if my room is too narrow to float any furniture?
Then use the walls and concentrate on the other ideas. Choose slimmer pieces, keep the tall ones away from the window, and group the seats at one end so the opposite end stays open. A narrow room with one clear lane of floor usually feels more comfortable than one with furniture on both long sides.