Decorating an Open-Plan Small Apartment So It Feels Connected
Seven reasons a combined kitchen, dining and living space looks pieced together, and how to fix each one with a shared palette, related materials, aligned furniture and stepped lighting.
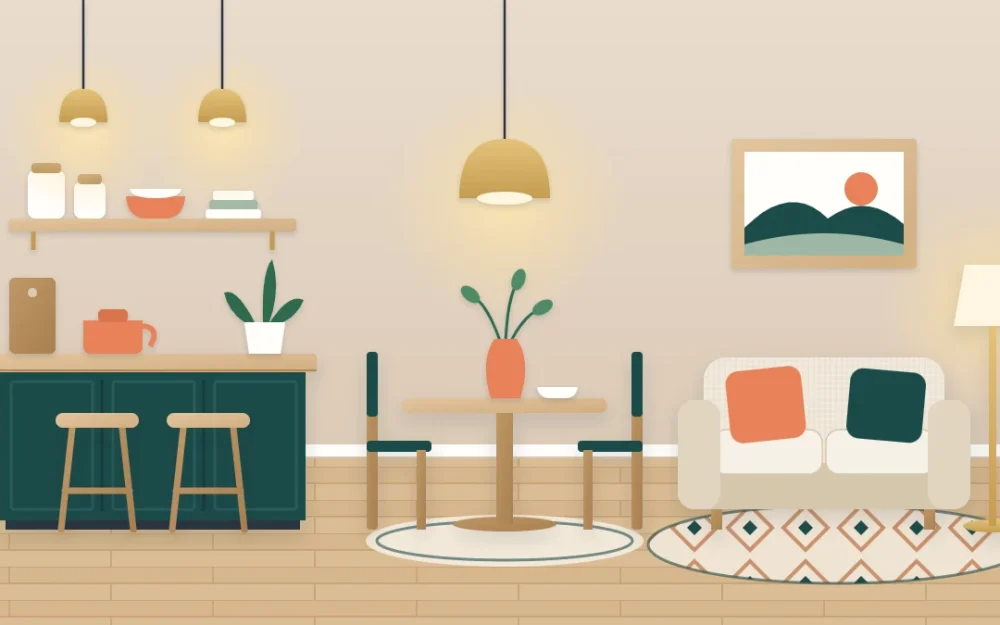
An open-plan small apartment puts the kitchen, the table and the sofa in one view. That is its charm and its difficulty: three areas, often furnished at three different times, with nothing between them to hide the joins. When the room feels disjointed, the cause is rarely the layout. It is usually that each area was decorated as if it stood alone.
The goal here is the opposite of dividing the room. You want the eye to travel from the counter to the sofa without tripping, so the whole space reads as one calm room with three jobs. Below are the most common reasons an open room looks pieced together, each with a way to fix it.
Start with a look from the door
Stand in the doorway and look at the room for a full minute, the way a guest would. Then do the same from the sofa and from the kitchen counter. Those are your three main sight lines, and everything in an open room is judged from them.
In each view, note what jumps out. Anything that grabs attention without relating to something else in the view is a candidate for one of the fixes below.
Problem: each area has its own colors
Blue cushions on the sofa, green chairs at the table and yellow accessories in the kitchen make three small rooms. A single shared palette makes one.
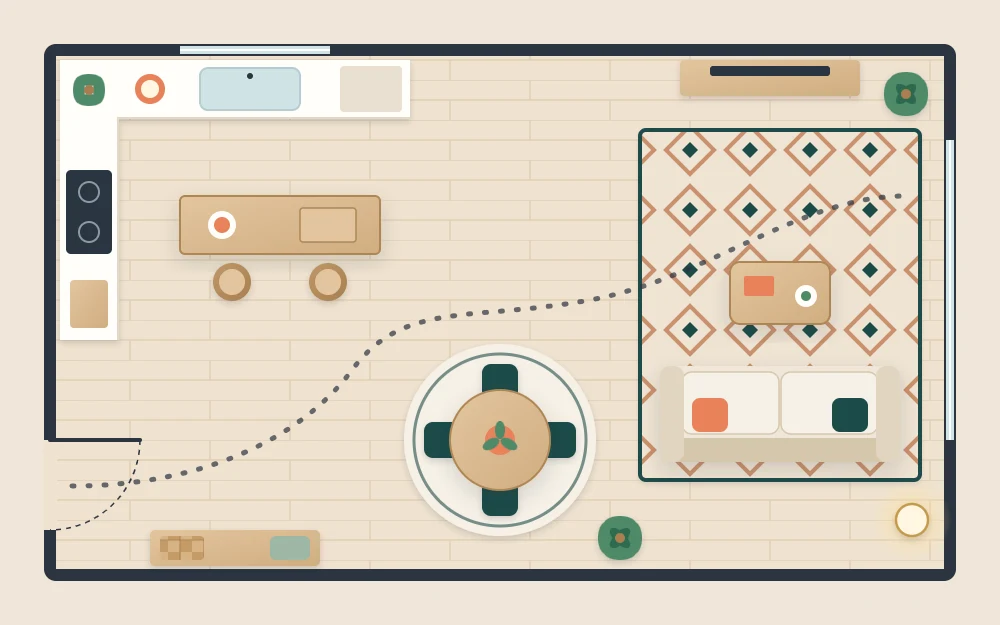
The fix: choose one light base, one or two neutrals and one accent for the entire space, then repeat the accent at least once in each area. If the accent is apricot, that might be a cushion on the sofa, a bowl on the dining table and a dish towel or a small pot on the counter. The amounts can be tiny. What matters is that the same color turns up three times across the room. The guide to choosing a color palette explains how to pick the colors and how to read the fixed elements you cannot change, such as cabinets and flooring.
Problem: the woods and metals do not agree
In an open room every chair leg, cabinet handle and lamp base is visible at once. Five different wood tones and four metal finishes look restless even when the colors are under control.
The fix: limit the room to two wood tones and two metal finishes. Start from what is fixed. If the kitchen has pale wood fronts and brushed steel handles, let the dining table or the coffee table pick up a similar pale wood, and choose one more metal, such as black or warm brass, for lamps and frames. Pieces do not need to match exactly; they need to look like relatives.
Problem: the textiles either clash or match too hard
Three unrelated patterns fight. A matching set of cushions, curtains and seat pads bought together looks flat and a little stiff.
The fix: aim for related, not identical. Keep the colors within the palette and vary the scale and type of pattern: one larger pattern, one small one, and plain textures for the rest. A striped rug under the sofa, a small check on the dining seat pads and plain linen curtains share a family resemblance without repeating each other.
Tip
Lay the fabrics for all three areas on the sofa together before you commit: a cushion, a dish towel, a seat pad, a corner of the rug. If one looks like it wandered in from another home, that is the one to swap.
When there are two rugs
Two rugs in one view are read as a pair whether you intend it or not. A bold floral beside a bright geometric competes for attention. Let one rug lead: give the sofa area the larger, more patterned rug, and keep any second rug quieter, in a color taken from the first. Many open rooms look best with a rug under the seating only and bare floor under the table, where chairs slide more easily anyway.
Problem: the furniture sits at odd angles
When the sofa is slightly skewed, the table is off-center under the window and the rug points in a third direction, the room feels unsettled, though it is hard to say why.
The fix: line things up with the architecture. Set the sofa parallel to the longest wall, center the dining table on a window or on the end of the counter, and square each rug to the walls. Then look for shared lines: the front edge of the sofa rug level with the edge of the counter, or the table centered on the same axis as the sofa. Keep one clear path running through the room from the door to the window.
Problem: the lighting is all one level
A kitchen needs bright, practical light. A sofa wants low, warm light. If the whole room is lit at kitchen strength, the seating never feels restful; if the kitchen glares while the sofa is dim, the room splits in two.
The fix: let the light step down across the room. Keep the brightest light at the counter, a softer pool over or beside the dining table, and the lowest, warmest lamps by the sofa. Use bulbs of the same color temperature throughout so the steps feel like one gradient. Plug-in floor, table and wall lamps do all of this; the details are in the guide to layered lighting with plug-in lamps. Anything that involves the building’s wiring is a job for a licensed electrician, with the landlord’s permission in a rental.
Problem: everything wants attention
A statement pendant, a gallery wall, a patterned rug and a bold armchair are each fine alone. Seen together from the door, they cancel one another out.
The fix: allow one statement piece per view. From the doorway that might be the artwork above the sofa. From the sofa, looking back, it might be an interesting lamp on the counter. Everything else in that view supports the star by staying simpler in shape and quieter in color.
How connected is too connected?
A room where everything matches can feel like a showroom, and it becomes hard to tell where to sit and where to eat. Once the palette, materials and light agree, a little definition helps: a rug under the seating, the back of the sofa toward the table. If you live in one room and need the bed screened as well, the studio zoning method covers that side of the balance.
Frequently asked questions
How do I make an open-plan room feel cohesive?
Use one palette for the entire space and repeat its accent color at least once in the kitchen, the dining spot and the seating area. Then limit the wood tones and metal finishes to two of each, and line furniture and rugs up with the walls so the areas share common lines.
Should the rugs match in an open-plan space?
They do not need to match, but they should relate. Let one rug carry the stronger pattern and keep the other plainer, in a color drawn from the first. In a compact room, a single rug under the seating with bare floor under the table is often the calmer choice.
Do the kitchen and living area need the same style?
Not exactly. They need shared ingredients more than a shared style: the same accent color, similar wood tones, one or two metal finishes and bulbs of one color temperature. With those in common, a simple modern kitchen and a softer, more relaxed sitting area can sit comfortably in the same view.